
Interlocking block retaining wall
Interlocking block retaining wall
An interlocking block retaining wall is fast to build and, if planned well, can be constructed directly from the delivery wagon using a Hiab.
Concrete gravity retaining walls are ideal for commercial and industrial retaining walls.
A concrete block gravity retaining wall is built using 600mm x 600mm or 800mm x 800mm concrete interlocking blocks.
The blocks are stacked on top of each other to form a heavy mass that resists the forces of the retained earth.
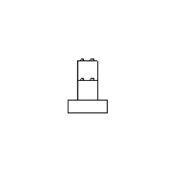
For wall heights of 1.2m and 1.6m, two blocks, one on top of the other, can be built.
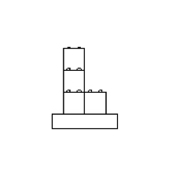
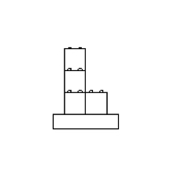
Above this height, more blocks are required at the base to give more mass, as you can see in the design guide table.
A land drain is required to remove any water from the back of the wall that would cause hydrostatic pressure.
To get a supply info for your next interlocking block project head over to our product page.
Concrete blocks
600mm blocks: The block is 600mm wide x 600mm high x 1800mm, 1500mm, 1200mm, 900mm or 600mm long. The walls are built to a modular of 600mm. Each standard block builds 1.08m2 of the wall.
600mm blocks are used for wall heights 1.2m, 1.8m, and 3.0m, as you can see in the table.
800mm blocks: The block is 800mm wide x 800mm high x 1600mm or 800mm long. Each standard block builds 1.28 m2 of the wall.
800mm blocks are used for wall heights 1.6m, 2.4m, 3.2m, and 4.0m, as you can see in the table.
The maximum height of the interlocking block retaining wall is 4m. Above this height, the method becomes expensive.
More information for the blocks head over to our product page
Block finishes
The standard finish on the blocks is plain, smooth concrete.
Texture finishes include rock, slate, timber, and many others can be produced using rubber mat forms.
Construction of the wall
Step 1 – Have the wall designed to suit the site conditions, load case and soil type.
Step 2 – Excavate space for the wall to be built and form a safe slope to stop any retained material from falling into the excavation. Excavate the foundation and construct the foundation to the engineer’s design.
Step 3 – Organise the delivery of the blocks together with offloading and lifting equipment. Place the blocks as detailed in the engineer’s design. Once the first layer of blocks are laid, place the perforated drain at the back of the wall and cover it with granular drainage material.
Step 4 – Continue to build the wall and fill behind it with backfill material as specified by the engineer.
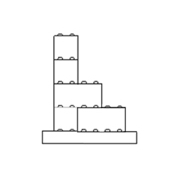
Concrete block retaining walls design guide
| Height (mm) | 1200 | 1600 | 1800 | 2400 | 3000 | 3200 | 4000 |
|---|---|---|---|---|---|---|---|
| Block size (mm) | 600 | 800 | 600 | 800 | 600 | 800 | 800 |
| Base Width (mm) | 800 | 1000 | 1400 | 1800 | 2600 | 2600 | 2600 |
| Base Depth | 100 | 100 | 100 | 100 | 100 | 100 | 100 |
| Surcharge (mm) | 10kn/m² | 10kn/m² | 10kn/m² | 10kn/m² | 10kn/m² | 10kn/m² | 10kn/m² |
| Factor of Safety | M=1.5 | M=1.5 | M=1.5 | M=1.5 | M=1.5 | M=1.5 | M=1.5 |
| Sketch | 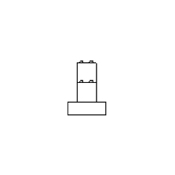 |
 |
 |
 |
 |
 |
 |
The design table above shows Indicative designs for concrete block retaining walls based upon a base material with allowable bearing pressure of >200kPa.
The design uses well-graded, granular backfill with the back of the wall having drainage to relieve hydrostatic pressure.
All indicative information presented in this table is based upon assumed loading and ground conditions. This table is for guidance purposes only and may be subject to change following a detailed, site-specific design developed by an approved structural engineer.
Concrete block price list and supply informationGallery of Interlocking block retaining wall


Compare prices of retaining wall types
Which retaining wall type is the most economical to build? We have written a free guide on retaining wall price comparisons. The guide details the different types of retaining walls and gives you a price estimate of each type to compare.
Retaining wall price comparison guideRetaining wall design service
The design of a retaining wall requires knowledge of the retaining material, the water table, the ground bearing capacity and any site constraints. The design requires a ground investigation and a structural engineer to ensure the design is fit for purpose.
We offer a full design service from carrying out the ground investigation to final working drawings.
Learn about our retaining wall design serviceFAQs about Interlocking block retaining wall
A gravity block retaining has a vertical face. A reclined retaining wall is more efficient that a vertical retaining wall as it used gravity in its favour.
The cost to build a concrete gravity retaining wall changes with the height of the wall, scale of project, location of the project and any site constraints.
We do have a comprehensive price table and budget calculator in our price guide. The price guide costs change over time so we keep it in one document.
You can download the document from this link. Get the price guide.
The design of a concrete gravity retaining wall stops the wall from sliding and overturning. The design uses the mass of the wall and geometry of the wall.
