
Gabion basket retaining walls are the most economical retaining wall solution
Gabion Basket Retaining Walls: Complete UK Guide
A gabion basket retaining wall is a durable and cost-effective retaining structure made from steel wire mesh baskets filled with stone or aggregate. Gabion walls are widely used across UK construction, civil engineering, landscaping, highways, and groundworks to retain soil, stabilise slopes, and manage erosion.
This guide explains what gabion basket retaining walls are, how they work, height limits, drainage, design considerations, and UK health & safety requirements.
What Is a Gabion Basket Retaining Wall?
A gabion basket retaining wall is a gravity retaining structure formed from galvanised or PVC-coated steel mesh baskets filled with stone. The weight and mass of the filled baskets resist lateral earth pressure from retained ground.
Gabion walls are commonly used for:
-
Retaining slopes and embankments
-
Riverbanks and flood defence
-
Highways and infrastructure projects
-
Landscaping and boundary works
-
Commercial and industrial developments
How Do Gabion Basket Retaining Walls Work?
Gabion retaining walls rely on mass and flexibility, rather than rigid structural strength.
Key performance principles:
-
Stone fill provides weight and stability
-
Mesh baskets flex slightly without cracking
-
Free-draining design prevents hydrostatic pressure
-
Stepped or battered construction improves resistance
This makes gabion walls ideal for poor ground conditions or areas subject to settlement.
Gabion Basket Retaining Wall Advantages
Key benefits include:
-
Excellent drainage (no water pressure build-up)
-
Long service life (50–100 years)
-
Environmentally friendly and recyclable
-
Minimal foundation requirements
-
Fast installation compared to concrete walls
-
Low maintenance over time
Gabion Basket Retaining Wall Height Limits (UK)
| Wall Height | Design Requirement |
|---|---|
| Up to 1m | Standard construction methods |
| 1m – 3m | Structural engineer required |
| Over 3m | Structural engineer required |
| Over 5m | Full engineered retaining solution |
Height limits depend on ground conditions, surcharge loads, and location.
Drainage & Foundations
One of the main advantages of gabion walls is built-in drainage.
Typical requirements include:
-
Compacted sub-base or concrete strip
-
Geotextile membrane behind wall
-
Clean, angular stone fill
-
Proper basket alignment and tying
Unlike concrete retaining walls, weep holes are not required.
Gabion Basket Types
Common basket options include:
-
Galvanised steel mesh
-
PVC-coated baskets (coastal or aggressive environments)
-
Welded or woven mesh systems
-
Modular or stepped configurations
Stone fill size must match mesh specification to prevent loss of material.
Installation
Gabions are to be installed in accordance with the manufacturer’s instructions. All gabion panel intersections are to be laced with wire matching the gabion mesh.
Internal bracing wires are to be provided to exposed faces. Wire to match gabion mesh. The wire is to be provided at 1/3 and 2/3 gabion height for 1.0m high gabions and 1/2 height for 0.5m high gabions.
Gabion infill stone is to be hard and durable, with a 150mm nominal size but not less than 100mm and not greater than 200mm.
Gabion infill stone is to be angular and placed flat to minimise voids and provide a dense, stable mass. The gabion stone is then handpicked after being placed by machine. Stones to the front of the basket are selected and placed to provide a neat finish.
The formation to the base of the gabion wall is to be proof rolled with a deadweight roller weight of 2 tonnes to identify soft spots. Soft spots are to be excavated and filled with type 1 granular sub-base material and compacted in layers of 150mm.
Backfill material to be well-graded granular stone with a maximum particle size of 40mm. The compaction plant used within a 2m distance from the rear of the wall and to have a deadweight not greater than 1000kg
For installations where groundwater seepage is encountered from retained solid, a geotextile filter membrane such as Terram T1000 is to be used to the rear of the wall to stop fines clogging up the stone drainage voids.
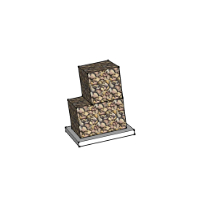
The design table above shows Indicative designs for inclined retaining walls based upon a base material with an allowable bearing pressure of >200kPa.
The design uses a well-graded, granular backfill with drainage at the back of the wall to relieve hydrostatic pressure.
All indicative information presented in this table is based on assumed loading and ground conditions. This table is for guidance purposes only and may be subject to change following a detailed, site-specific design developed by an approved structural engineer.
To learn more about the supply of gabion basket walls, head over to our product page.
Design guide
| Height (mm) | 1000 | 1500 | 2000 | 2500 | 3000 | 4000 | 5000 |
|---|---|---|---|---|---|---|---|
| Wire Type | 4mm Galfan | 4mm Galfan | 4mm Galfan | 4mm Galfan | 4mm Galfan | 4mm Galfan | 4mm Galfan |
| Stone Type | Limestone | Limestone | Limestone | Limestone | Limestone | Limestone | Limestone |
| Base Width | 1300 | 1300 | 1800 | 1800 | 2400 | 2900 | 2400 |
| Base Depth | 150 | 150 | 150 | 150 | 200 | 200 | 200 |
| Surcharge (mm) | 10kn/m² | 10kn/m² | 10kn/m² | 10kn/m² | 10kn/m² | 10kn/m² | 10kn/m² |
| Factor of Safety | M=1.5 | M=1.5 | M=1.5 | M=1.5 | M=1.5 | M=1.5 | M=1.5 |
| Sketch |  |
 |
 |
 |
 |
 |
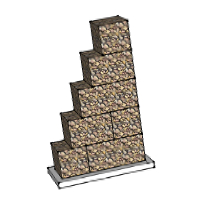 |
The design table above shows Indicative designs for inclined retaining walls based upon a base material with allowable bearing pressure of >200kPa.
The design uses well-graded, granular backfill with the back of the wall having drainage to relieve hydrostatic pressure.
All indicative information presented in this table is based upon assumed loading and ground conditions. This table is for guidance purposes only and may be subject to change following a detailed, site-specific design developed by an approved structural engineer.
Sizes of gabion baskets
The selection of the gabion baskets will depend upon the design of the wall. A number of block sizes may be used to achieve the most effective design.
The selection of the wire thickness and type will depend on the design life and location of the wall. For example, a coastal location will require a heavy gauge of wire.
Gabion retaining walls are inclined at 6 degrees from the vertical to improve stability. With the correct specification, the inclination can be increased normally to a maximum of 10 degrees, which can provide cost savings in design. Care should be taken in designing vertical walls because of their flexible nature.
Head over to our product page to see all its benefits.
| Gabion Baskets | Triple Life Coated | PVC Green-Zinc Coated | PVC Grey-Zinc Coated | Stainless Steel Type 304 |
|---|---|---|---|---|
| Unit Size (m) | Wire Dia. | Wire Dia / Overall Thickness | Wire Dia / Overall Thickness | Wire Dia |
| 1 x 1 x 2 | 3.0, 4.0, 5.0mm | 3.0/3.5mm & 3.8/4.3mm | 3.0/3.5mm | 3.0mm |
| 1 x 1 x 1.5 | 3.0, 4.0, 5.0mm | 3.0/3.5mm & 3.8/4.3mm | 3.0/3.5mm | 3.0mm |
| 1 x 1 x 1 | 3.0, 4.0, 5.0mm | 3.0/3.5mm & 3.8/4.3mm | 3.0/3.5mm | 3.0mm |
| 0.5 x 0.5x 2 | 3.0, 4.0, 5.0mm | 3.0/3.5mm & 3.8/4.3mm | 3.0/3.5mm | 3.0mm |
| 0.5x 0.5 x 1 | 3.0, 4.0, 5.0mm | 3.0/3.5mm & 3.8/4.3mm | 3.0/3.5mm | 3.0mm |
Gallery of Gabion basket retaining walls are the most economical retaining wall solution


Compare prices of retaining wall types
Which retaining wall type is the most economical to build? We have written a free guide on retaining wall price comparisons. The guide details the different types of retaining walls and gives you a price estimate of each type to compare.
Retaining wall price comparison guideGabion baskets wall design service
The design of a retaining wall requires knowledge of the retaining material, the water table, the ground bearing capacity and any site constraints. The design requires a ground investigation and a structural engineer to ensure the design is fit for purpose.
We offer a full design service from carrying out the ground investigation to final working drawings.
Learn about our retaining wall design serviceOther types of walls
FAQs about Gabion basket retaining walls are the most economical retaining wall solution
A gabion basket retaining walls are built by filling wire baskets with stone. The baskets are normally 1m x 1mx 2m in size and are made from either 3mm, 4mm or 5mm gauge steel. The wall is a normally a gravity design, using the mass of the blocks to hold back the retained earth. For larger heights reinforced soil is used.
The cost to build gabion basket retaining walls change with the height of the wall, scale of project, location of the project and any site constraints.
We do have a comprehensive price table and budget calculator in our price guide. The price guide costs change over time so we keep it in one document.
You can download the document from this link. Get the price guide.
Gabion baskets can be filled using clean stone by machine or the face of the basket can be hand laid using decorative stone. The volume behind the stone face can be filled normally.
