
Concrete criblock retaining walls
About concrete criblock retaining walls
Criblock retaining walls are gravity-type retaining walls that use the cells built using pre-cast concrete framing. The cells are filled with stone and give the mass for structural stability.
A criblock wall is not dependent on tie-back or geogrid systems for wall stability. As a result this greatly reduces earthworks.
A unique feature of a criblock retaining walls is they allow water to escape from the retained material through the open grid pattern of their structure. This stops any build-up of hydrostatic behind the wall that can cause failure.
Criblock retaining walls cells can be constructed from a number of materials including:
- Pre-cast concrete
- Timber
- Recycled plastic
The selection of the material is dependent on the budget and design life span of the wall.
We can advise you on the best material and manufacture from your project brief.
Criblock retaining walls are an economical solution for many projects. However, we can give you a full analysis of the best type of retaining wall based on the specifics of your enquiry. Just click here to tell us about your next project.
Timber criblock retaining walls
Timber criblock is a gravity retaining wall using timber cells to form the crib. The cells are filled with self-draining stone creating mass for the wall. The system is made up of purpose-designed interlocking timber sections.
Learn more about timber criblock retaining walls.
Concrete criblock retaining walls
Concrete criblock is a gravity retaining wall system using reinforced concrete cribs filled with free draining stone to give it mass.
Criblock gravity retaining walls deliver rapid construction of stable, attractive earth retention projects without the need for mortar or special fixings.
The system is available in a range of component sizes, to ensure cost-effective solutions for a wide range of situations. Each range consists of only two basic components, a header unit and a stretcher unit, with header units available in a choice of length. This along with the fact that the system can be erected to form concave or convex radii as well as internal or external corners using standard components allows both design and specification procedures to be simplified.
Concrete criblock design guide
| Height (mm) | 1200 | 1800 | 2400 | 3000 | 3600 | 4000 | 5000 |
|---|---|---|---|---|---|---|---|
| Crib Type | Concrete | Concrete | Concrete | Concrete | Concrete | Concrete | Concrete |
| Stone Type | Limestone | Limestone | Limestone | Limestone | Limestone | Limestone | Limestone |
| Base Width (mm) | 800 | 800 | 1400 | 1600 | 1800 | 1900 | 2000 |
| Base Depth (mm) | 200 | 300 | 400 | 400 | 500 | 500 | 500 |
| Surcharge | 10kn/m² | 10kn/m² | 10kn/m² | 10kn/m² | 10kn/m² | 10kn/m² | 10kn/m² |
| Factor Of Safety | M=1.5 | M=1.5 | M=1.5 | M=1.5 | M=1.5 | M=1.5 | M=1.5 |
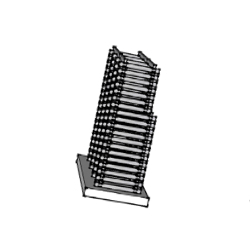
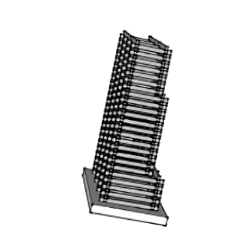
| Sketch |  |
 |
 |
 |
 |
 |
 |
This table is for guidance purposes only and may be subject to change following a detailed, site-specific design developed by an approved structural engineer.
Gallery of Concrete criblock retaining walls


Compare prices of retaining wall types
Which retaining wall type is the most economical to build? We have written a free guide on retaining wall price comparisons. The guide details the different types of retaining walls and gives you a price estimate of each type to compare.
Retaining wall price comparison guideRetaining wall design service
The design of a retaining wall requires knowledge of the retaining material, the water table, the ground bearing capacity and any site constraints. The design requires a ground investigation and a structural engineer to ensure the design is fit for purpose.
We offer a full design service from carrying out the ground investigation to final working drawings.
Learn about our retaining wall design serviceOther types of walls
FAQs about Concrete criblock retaining walls
A criblock retaining walls comprise of reinforced precast concrete or timber components specially designed to interlock with each other. The cribs are then filled with stone to give the wall mass. A criblock retaining wall works similar to a gabion basket retaining wall.
The cost to build a criblock retaining wall changes with the height of the wall, scale of project, location of the project and any site constraints.
We do have a comprehensive price table and budget calculator in our price guide. The price guide costs change over time so we keep it in one document.
You can download the document from this link. Get the price guide.
A part from the price the main difference between concrete and timber criblock system is the life span. A concrete crib wall will last between 50 and 100 years where as a timber crib wall may only last fifteen to twenty five years.
This is a good question as we have seen many failures. It depends on the damage, but even with low damage, the wall will fail at some point. There are a number of solutions.
- Take the wall down and replace it with concrete or another type
- Build another retaining wall in front of the damaged one. If possible a king post wall as they are slim, but there are other options.
