
Flood defence walls to protect your home from water damage
About flood defence walls
Flood defence walls are becoming the go-to solution as the planet warms up. The risk of heavy rain or flash flooding is more prevalent; the need to protect your assets has never been higher. To support you, we have developed a process to help you build your flood defence wall.
Watch the video above to learn everything you need to know about flood defence walls. The video is 8 minutes 30 seconds long and will give you the knowledge to understand the design and build process.
Most flood defence walls are normally less than 2m. We can design walls from 450 mm to 2025 mm.
A flood wall retaining structure will fail in the standard retaining wall failure modes: overturning, slippage and shear, but it can also fail from seepage and piping. Seepage is water slowly moving under the wall to the dry side, and piping occurs when flow is faster and washes away more soil.
The amount of seepage depends on soil permeability. Permeability refers to the speed at which water flows through soil. Gravel/sand soil has high permeability, and clay-type soil has low permeability.
Looking For Support?

Flood Wall Design
Below are two designs: one for clay soil and the other with a downstand for sandy/gravelly soils. The downstand helps prevent piping and slow seepage.
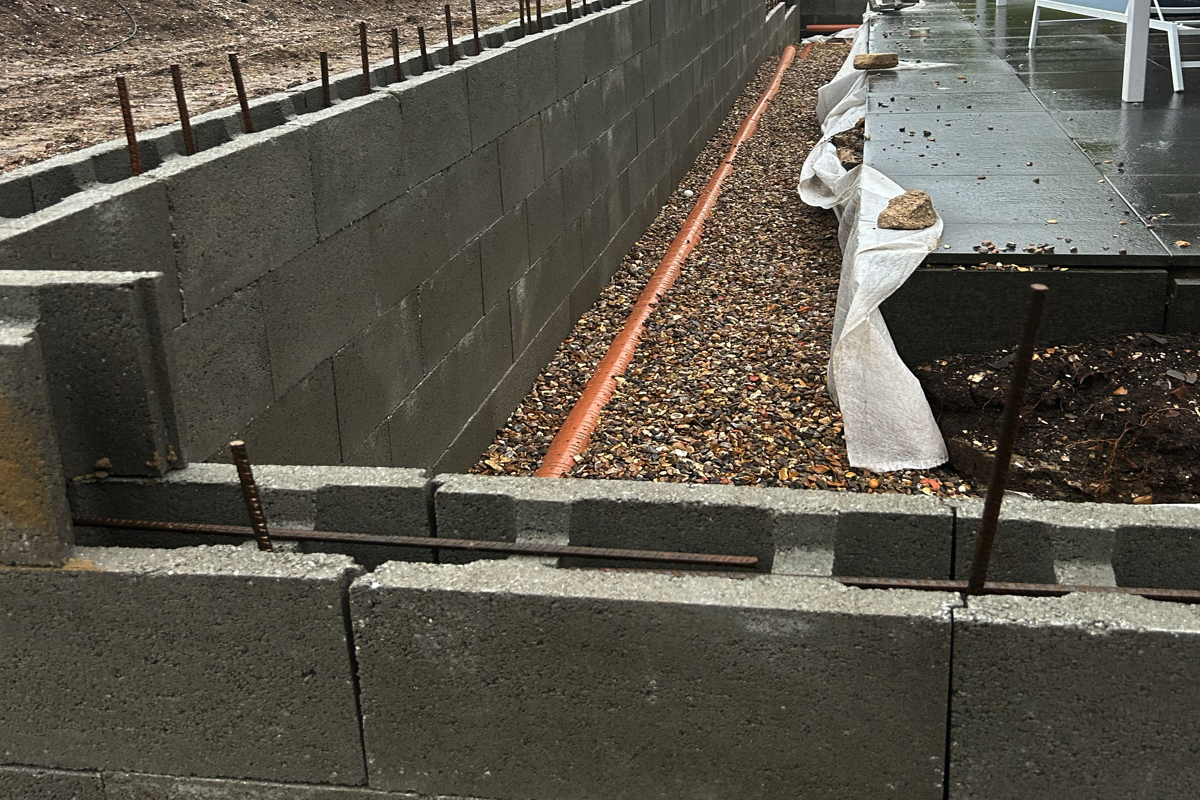
Seepage can also be controlled by designing a dry side drainage system using a sump and sump pumps. A drainage scheme will depend on the permeability of the soil.
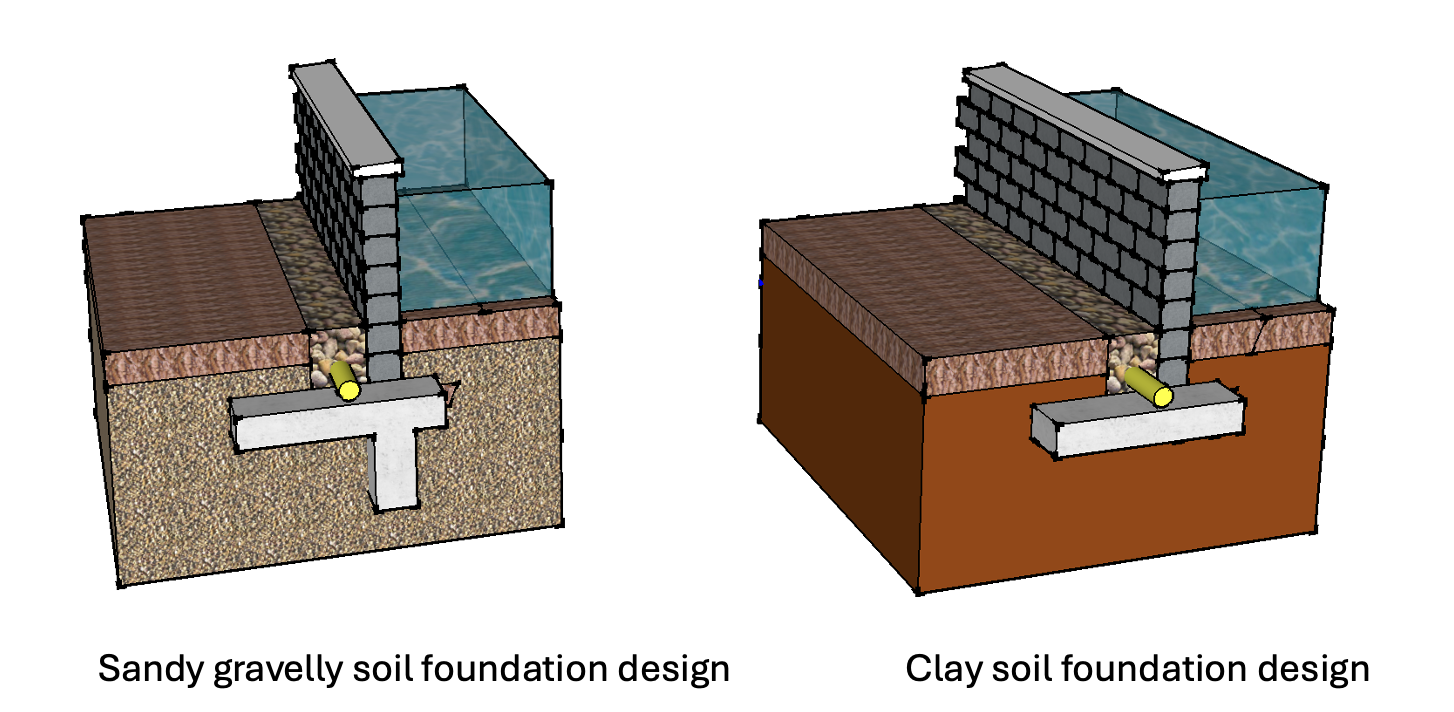
We prefer to build retaining structures using hollow block Stepoc walls for flood defence. The cavity concrete seals up the concrete block joints and connects the wall to the foundation to create a cantilever retaining wall.
The walls are constructed dry and can be built using a local contractor with some guidance.
Foundation design will depend on the topographical and site investigation information.
The process of building flood defence walls
The process of building a flood defence wall is as follows:
- Planning
- Design
- Construction
The planning phase
- Obtaining local flood maps, a Google Earth map and spot levels will help determine the wall’s layout and height.
- Carry out a soil investigation and record the findings.
- Carry out a utility search to find the location of all underground services, including gas, electric, telephone, and internet cables.
- Carry out a manhole survey to find the depth and location of all foul and surface water drains.
- Draw a plan for the wall, including dimensions, openings, services and spot ground levels.
- Design the foundation for depth and type using the soil and wall height data.
- Create a fully priced bill of quantities to give an accurate budget from the foundation and wall plan.
- Create a design brief for the structural engineer by pulling all the relevant information into a file.
- Use the soil investigation data to design the sump pump sizes and layout.
- Ensure the finance is in place including any grants that may be available before starting the construction phase.
Structural design phase
The structural engineer will design the wall and deliver a structural report, calculations, and drawing showing the section through the wall, together with a specification.
Construction and project management phase
- Adjust the bill of quantities using the structural engineer’s design.
- Create working drawings for site construction.
- To place orders, create a shopping list that includes the steel reinforcement bar schedule, reinforcement spaces and blocks, concrete mixes with quantities, and the stepoc block quantities.
- Produce a tender document to go out to tender to obtain competitive prices to build the wall.
- Assess the tender prices to ensure the right contractor is selected for the best value.
- Create a time plan bar chart for buying and on-site production to build the wall.
- Monitor on-site works to check the work is being carried out to the structural engineer’s specifications.
- Value the work to pay the contractor the correct value without overpaying.
We can help you with the full process if required. Just tell us about your project by completing the form below.
Flood defence walls proof of concept
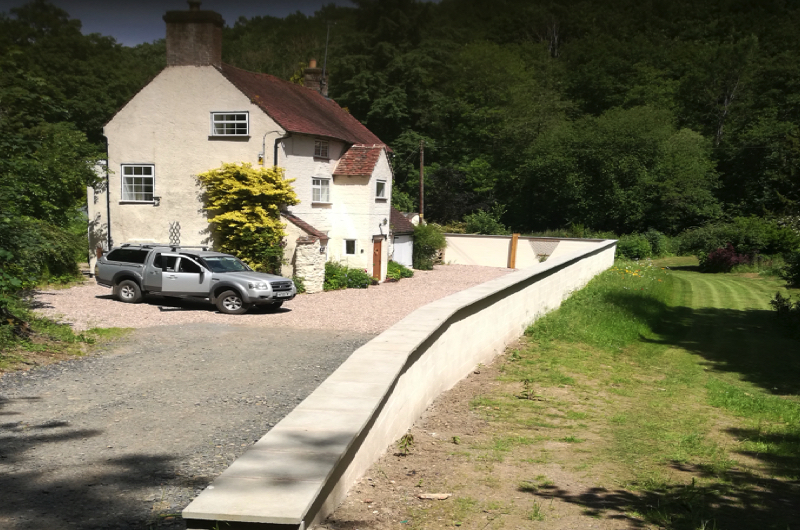
Below is a BBC News report on Pixham House during a flood. We supported our client Nick Lupton during the design stage of the flood defence process. The soil type was sandy gravel and a french drain and sump pump was built to pump out the water seeping through the soil. As you can see in the report the wall protected the house from flooding. Nick gave us his permission to share the report.

More flood wall information
Gallery of Flood defence walls to protect your home from water damage




Compare prices of retaining wall types
Which retaining wall type is the most economical to build? We have written a free guide on retaining wall price comparisons. The guide details the different types of retaining walls and gives you a price estimate of each type to compare.
Retaining wall price comparison guideRetaining wall design service
The design of a retaining wall requires knowledge of the retaining material, the water table, the ground bearing capacity and any site constraints. The design requires a ground investigation and a structural engineer to ensure the design is fit for purpose.
We offer a full design service from carrying out the ground investigation to final working drawings.
Learn about our retaining wall design serviceOther types of walls
FAQs about Flood defence walls to protect your home from water damage
A flood defence wall is what it say, it keeps flood water back to stop water flooding into properties. We have a number of solutions using the retaining wall types on this website. One of the best solutions is the hollow block (stepoc) retaining wall. This works well because the concrete fill to the core stops water leakage from the block joints. We have a case story for this solution. Go to case stories and you will find it.
The cost to build a flood retaining wall changes with the height of the wall, scale of project, location of the project and any site constraints.
We do have a comprehensive price table and budget calculator in our price guide. The price guide costs change over time so we keep it in one document.
You can download the document from this link. Get the price guide.
Water seeping underneath the retaining wall all depends on the permeability of the soil. For example a clay soil has low permeability and water will probable be unable to seep underneath the wall. However and sand or gravel soil will have a high permeability and water may eventually seep under the wall. Flood tend to go as quickly as they come. Slow seepage should not be a big issue but should be a consideration during the design process.
The height of a flood wall will depend on the maximum height of the flood water and the ground level of your property.
Most flood defence walls are normally less than 2m. We have designed eight walls with heights of 675mm, 900mm, 1125mm, 1350mm, 1575mm, 1800mm, 2025mm, and 2250mm
The foundation type will depend on the soil condition. Review our flood fence wall design page.
The advantage of a flood wall is that it will save you thousands of pound in flood damage, lower the cost of your insurance and save you a lot of lost time. A flood threat is a worrying concern, that is not good for your mental health.
Flood wall are nor cheap, but in the long term can save you your home.
A standard flood wall is 200mm thick.
Most flood defence walls are normally less than 2m. We have designed eight walls with heights of 675mm, 900mm, 1125mm, 1350mm, 1575mm, 1800mm, 2025mm, and 2250mm
A wall that stops water is called a flood defence wall.
Most flood walls are less than 2m in height to protect homes and property. The cost of a flood wall depends on a number of factors:
- Height of wall
- Soil type
- The scale of the project
- The materials to build the wall
- Site constraints
A flood wall will last for a period well over 100 years if maintained.
Flood defense walls for domestic properties tend to be below 2m in height. We prefer to design a hollow block system using stepoc blocks.
We have two basic designs one for clay soils that do not require a cut off wall and one for sandy, gravelly soils.
A water pumping system may be required when seepage may slowly get under the wall due to the soil condition.
For any seepage and pump design calculation, we need to know the porosity of the soil. This is a job for a geotechnical engineer and then a mechanical engineer to size the pumping system.