
Porcupine retaining walls
Porcupine retaining walls are built dry and can be constructed by a local contractor or DIY with some training.
Porcupine retaining walls are ideal for gardens and landscaping projects in the housing and commercial market sectors.
Porcupine blocks are 200mm long x 150mm high x 330mm deep and made by compressing a concrete mix into a mould. The blocks come in several colours, including standard, buff, charcoal and red.
The walls can be built vertical or inclined. Walls under 0.75m can be built just using the blocks. Walls over 0.75m to 1.5m can be built using the blocks with a concrete backfill. Walls 2m to 10m require a soil reinforcement design.
Gravity design
The foundation is constructed with a kicker that the first block sits against. The kicker stops the blocks from slipping on the foundation.
The soil in front of the foundation and the ground friction prevents the foundation from slipping. The mass and geometry of the wall resist overturning.
Reinforced soil design
The foundation is the same as the gravity design to prevent slippage.
Soil is excavated from behind the wall to a width defined by design.
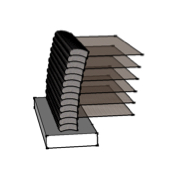
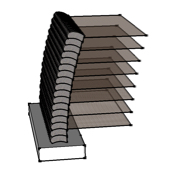
A geogrid is placed under every other block course. The geogrid strength and length will be designed using the soil type and wall height.
The geogrid stops the soil from slipping and acts as a single mass. The soil mass and geometry prevent the wall from overturning.
Porcupine wall design guide
| Height (m) | 1.0 | 1.5 | 2.0 | 2.5 | 3.0 |
|---|---|---|---|---|---|
| Block height (mm) | 150 | 150 | 150 | 150 | 150 |
| Geogrid length (mm) | 1000 | 1200 | 1500 | 1800 | 2100 |
| Base Width (mm) | 900 | 900 | 900 | 900 | 900 |
| Base Depth (mm) | 150 | 150 | 150 | 150 | 150 |
| Surcharge (mm) | 10kn/m² | 10kn/m² | 10kn/m² | 10kn/m² | 10kn/m² |
| Factor of Safety | M=1.5 | M=1.5 | M=1.5 | M=1.5 | M=1.5 |
| Sketch | 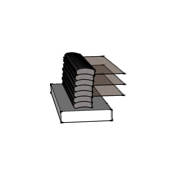 |
 |
 |
 |
 |
The design table above has been created to allow us to build budget costs. The designs are Indicative for porcupine walls based upon a base material with allowable bearing pressure of >200kPa.
The design uses well-graded, granular backfill with the back of the wall having drainage to relieve hydrostatic pressure.
All indicative information presented in this table is based upon assumed loading and ground conditions. This table is for guidance purposes only and will be subject to change following a detailed, site-specific design developed by an approved structural engineer.
Gallery of Porcupine retaining walls


Compare prices of retaining wall types
Which retaining wall type is the most economical to build? We have written a free guide on retaining wall price comparisons. The guide details the different types of retaining walls and gives you a price estimate of each type to compare.
Retaining wall price comparison guidePorcupine design service
The design of a retaining wall requires knowledge of the retaining material, the water table, the ground bearing capacity and any site constraints. The design requires a ground investigation and a structural engineer to ensure the design is fit for purpose.
We offer a full design service from carrying out the ground investigation to final working drawings.
Learn about our design serviceOther types of walls
FAQs about Porcupine retaining walls
The cost to build a porcupine retaining wall changes with the height of the wall, scale of project, location of the project and any site constraints.
We do have a comprehensive price table and budget calculator in our price guide. The price guide costs change over time so we keep it in one document.
You can download the document from this link. Get the price guide.
The design of a porcupine retaining wall depends on the height of the wall. Walls below 750mm can be built just using the blocks in a gravity design. Walls above 750mm require either a concrete back fill to add mass or reinforced soil behind the wall.
Soil reinforcement is building up the soil behind the porcupine wall in layers. Soil is laid over a geogrid mat.
The layers of geogrid and soil create a sandwich that stops the soil from shearing, and the soil acts as a single mass.
Geogrid is a polymer mesh that is used to reinforce soil. Soil is laid over the geogrid and compacted in layers. The layer thickness will depend on the design but usually is between 300mm to 600mm. The length of the geogrid is also determined by the design but a rule of thumb method is 80% of the wall height.
The layers of geogrid and soil create a sandwich that stops the soil from shearing, and the soil acts as a single mass.