
Retaining wall systems
About the Vertica and Bayfield retaining wall systems
Vertica, and Bayfield are segmental retaining wall systems that are modular in design for simple construction. Watch the video for a quick overview.
- Vertica walls are ideal for housing development projects
- Bayfield are ideal for small DIY home project.
The Vertica and Bayfield retaining wall system is one of the most cost effective retaining wall types we have.
The walls are designed and constructed as gravity, reinforced soil, concrete backfilled and soil nailed.
Vertica and Bayfield retaining garden walling blocks are made from artificial stone concrete, and come in several colours, they look attractive in gardens and housing projects.
Retaining walls create more space from sloping land, improving land efficiency.
The blocks are laid dry, saving time, and making construction simple.
Installation can be done using a local contractor, DIY by following the installation manual, or using one of our approved installation teams. Mechanical block laying is available taking site production up to 80 m2 per day.
Vertica and Bayfield retaining walls are ideal for creating garden retaining walls, terraces and landscaping projects in the housing, homeowner and landscaping markets.
To get a supply info for your next Vertica project head over to our product page.
Block types
There are two types of blocks, Vertica and Bayfield. The Vertica block is used for concrete-backed and soil-reinforced walls over 1m high. Bayfield blocks are used for walls under 1m in height and are used for domestic garden wall projects.
A standard Vertica block is 457mm long x 280mm deep x 200mm high, and weighs 40kg each.
A standard Bayfield blocks are 435mm long x 250mm deep x 150mm high and weigh 26kg each.
Vertica block colours
The blocks come in three colours, basalt cashel, and canelletto.

Vertica and Bayfield walls are built with a slight incline.
Garden walling with a curve is possible using Vertica and Bayfield blocks. A radius of 2m or greater is possible for both internal and external curved walls.
For more info on the block dimensions and colours for the Vertica retaining wall system visit our product page.
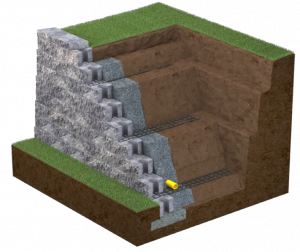
Vertica geogrid reinforced soil design (Max 12m high)
The Vertica geogrid soil reinforced retaining wall has a maximum safe construction height of 12m. The wall is simple to build by a local contractor, DIY or we have specialist contractors all around the UK.
The geogrid strength and length will be designed using the soil type and the load case for your project.
Geogrid walls are very cost effective over 2m in height. For a cost analysis for your project complete the form below.
Watch the step by step construction video
Click on the link below to watch a video that will teach you the construction process and method of ‘How to build a Vertica geogrid soil reinforced retaining wall’.
How to build a Vertica geogrid retaining wallBayfield gravity design (Max 1000 mm)
The Bayfield gravity retaining wall has a maximum safe construction height of 1000 mm. The wall is simple to build by a local contractor, DIY. The wall will be designed using the soil type and the load case for your project.
The blocks are smaller than than the Vertica blocks and can be man handled easier in garden locations with poor access.

Watch the step by step construction video
Click on the link below to watch a video that will help you learn the construction process and method of build a Vertica geogrid soil reinforced retaining wall.
How to build a Vertica & Bayfield gravity retaining wallVertica concrete backfill gravity design (Max 6m)
The concrete backfill Vertica retaining wall has a maximum safe construction height of 6m using C35 concrete and 3m using a no fines concrete. The wall is simple to build by a local contractor, DIY or we have specialist contractors all around the uk.
The concrete backfill width will be designed using the soil type and the load case for your project.
Vertica concrete backed retaining walls are cost efficient up to 3m in height. For a cost analysis for your project complete the form below.

Vertica block product page
Check out our Vertica product page. Here, you’ll discover comprehensive details about the available Vertica block types and options, assisting you in creating a bill of quantities for your upcoming project.
Get a price
The fastest way to get a price for your project is complete the form below. Let us know if you just want block price or our complete service of design and supply.
Gallery of Retaining wall systems


Compare prices of retaining wall types
Which retaining wall type is the most economical to build? We have written a free guide on retaining wall price comparisons. The guide details the different types of retaining walls and gives you a price estimate of each type to compare.
Retaining wall price comparison guideSecura design service
The design of a retaining wall requires knowledge of the retaining material, the water table, the ground bearing capacity and any site constraints. The design requires a ground investigation and a structural engineer to ensure the design is fit for purpose.
We offer a full design service from carrying out the ground investigation to final working drawings.
Learn about our design serviceOther types of walls
FAQs about Retaining wall systems
The cost to build a Vertica retaining wall changes with the height of the wall, scale of project, location of the project and any site constraints.
We do have a comprehensive price table and budget calculator in our price guide. The price guide costs change over time so we keep it in one document.
You can download the document from this link. Get the price guide.
The design of a Anchor Vertica retaining wall depends on the height of the wall. Walls below 1000mm can be built just using the blocks in a gravity design. Walls above 1000mm require either a concrete back fill to add mass or a reinforced soil design. Lean more about retaining wall design.
Soil reinforcement is building up the soil behind the wall in layers. Soil is laid over a geogrid mat.
The layers of geogrid and soil create a sandwich that stops the soil from shearing, and the soil acts as a single mass.
Geogrid is a polymer mesh that is used to reinforce soil. Soil is laid over the geogrid and compacted in layers. The layer thickness will depend on the design but usually is between 300mm to 600mm. The length of the geogrid is also determined by the design but a rule of thumb method is 80% of the wall height.
The layers of geogrid and soil create a sandwich that stops the soil from shearing, and the soil acts as a single mass.
Soil reinforcement backfilling
Fill to be used for soil reinforcement must be to BS 6031:2009. The standard fill for soil reinforcement is type 6I. The details from the standard are below.
BS 6031:2009 Code of practice for earthworks
For reinforced soil and anchored earth structures
6H Selected granular material used for the drainage layer
6I Selected well-graded granular material used for fill
6J Selected uniformly graded granular material used for fill
There are many retaining wall systems. Segmental retaining walls are modular in design for simple construction. Segmental retaining wall systems can be designed as gravity wall, concrete backfilled and geogrid soil reinforced walls.