
Reinforced block retaining walls
About reinforced block walls
Reinforced block walls are the most economical solution for interlocking concrete block walls over 3m in height.
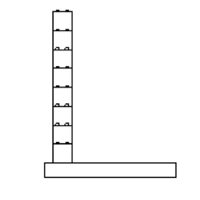
The wall construction is very fast when compared with traditional construction. The wall is reinforced using bars that thread through the blocks into the foundation. The foundation and the wall act together as a cantilever giving the structure strength and the ability to restrain the retaining material.
The block finish can be smooth plain concrete or they can be textured and coloured.
The walls are relatively simple to build by a competent contractor. Lifting plant is required as the blocks are over 1.5t in weight.
For more guidance check out our design guide below or click here to ask a question..
Reinforced block retaining wall sizes
Depending on the height of the wall, the walls are built using either a RWS – R 600 or RWS – R 800 blocks.

RWS – R 600 blocks are used for wall heights from 1.8m to 4.8m as you can see in the table above.
The dimensions of this block are 600mm wide x 800mm high x 1800mm, 1500mm, 1200mm, 900mm and 800mm long.
The walls are built to a modular of 600mm.
Each standard block builds 1.08 m2 of the wall.
The blocks are made from high-strength (50N/mm2) concrete, using natural stone and aggregates. This allows the blocks to have high levels of durability.
As each block has its own lifting pin cast into it – you can easily change the way in which they are configured without the need for specialist lifting equipment or grabs.

RWS – R 800 blocks are used for wall heights from 5.6m to 6.4m as you can see in the table above.
The dimensions of this block are 800mm wide x 800mm high x 1600mm, and 800mm long.
Each standard block builds 1.28 m2 of the wall.
The smaller lengths allow for bonding. The walls are built to a modular of 800mm.
The blocks are made from high-strength (50N/mm2) concrete, using natural stone and aggregates. This allows the blocks to have high levels of durability.
As each block has its own lifting pin cast into it – you can easily change the way in which they are configured without the need for specialist lifting equipment or grabs.
Reinforced block retaining wall design guide
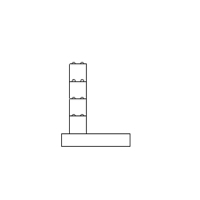
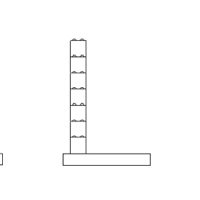
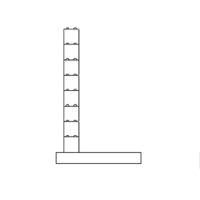
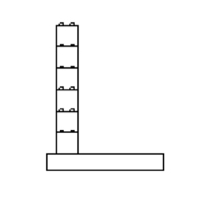
The design table below shows an example of the wall heights. We can design walls for many civil engineering problems using reinforced block retaining walls.
| Height | 1800 | 2400 | 3000 | 3600 | 4200 | 4800 | 5600 | 6400 |
|---|---|---|---|---|---|---|---|---|
| Block Type | 600 | 600 | 600 | 600 | 600 | 600 | 800 | 800 |
| Base Width | 1400 | 1800 | 2200 | 2400 | 2800 | 3200 | 4800 | 5600 |
| Base Depth | 200 | 300 | 300 | 400 | 500 | 500 | 600 | 700 |
| Rebar Toe | A393 | A393 | A393 | B785 | B785 | B785 | B785 | H16@200 |
| Rebar Heel | A393 | A393 | B785 | H16@200 | H16@200 | H20@200 | H20@200 | H25@200 |
| Pocket Rebar | 1 H25 | 1 H25 | 1 H25 | 1 H25 | 2 H25 | 2 H25 | 1 H40 | 2 H40 |
| Surcharge | 10kn/m² | 10kn/m² | 10kn/m² | 10kn/m² | 10kn/m² | 10kn/m² | 10kn/m² | 10kn/m² |
| Factor Of Safety | M=1.5 | M=1.5 | M=1.5 | M=1.5 | M=1.5 | M=1.5 | M=1.5 | M=1.5 |
| Cost Index | 32 | 49 | 60 | 76 | 102 | 116 | 166 | 218 |
| Sketch |  |
 |
 |
 |
 |
 |
 |
 |
The design table above for the reinforced block retaining walls are indicative designs based upon a base material with allowable bearing pressure of >200kPa.
The retained material is assumed to be well graded, granular backfill with back of wall drainage or weep holes to relieve hydrostatic pressure.
All indicative information presented in this table is based upon assumed loading and ground conditions.
This table is for guidance purposes only and may be subject to change following a detailed, site-specific design developed by an approved structural engineer.
Gallery of Reinforced block retaining walls


Compare prices of retaining wall types
Which retaining wall type is the most economical to build? We have written a free guide on retaining wall price comparisons. The guide details the different types of retaining walls and gives you a price estimate of each type to compare.
Retaining wall price comparison guideRetaining wall design service
The design of a retaining wall requires knowledge of the retaining material, the water table, the ground bearing capacity and any site constraints. The design requires a ground investigation and a structural engineer to ensure the design is fit for purpose.
We offer a full design service from carrying out the ground investigation to final working drawings.
Learn about our retaining wall design serviceOther types of walls
FAQs about Reinforced block retaining walls
A reinforced concrete block wall is built using either 600mm x 600mm or 800mm x 800mm concrete lego type blocks with holes through them. The holes align up to form a duct through the wall. Reinforced bars are then treaded through the holes and connected to the reinforced raft base. The wall acts as an L shaped cantilever retaining wall.
The cost to build a reinforced concrete block retaining wall changes with the height of the wall, scale of project, location of the project and any site constraints.
We do have a comprehensive price table and budget calculator in our price guide. The price guide costs change over time so we keep it in one document.
You can download the document from this link. Get the price guide.
The 600 x 600 x 1800 blocks weigh 1550kg
The 800 x 800 x 1600mm blocks weigh 2450kg
You can get 18 number 600 x 600 x 1800 blocks on a full 27 ton wagon and 11 number 800 x 800 x 1600 blocks on a full 27 ton wagon.
