
Home flood defences to protect your property

Defend your home from flooding
Home flood defences are critical in some locations within the UK. Flooding in your home is costly, messy, and the last thing you need.
Insurance companies are becoming less interested in insuring properties in flood plains.
You can do many things to prevent damage, including fitting one-way values into drains to prevent water from coming up from toilets, fitting one-way values into air vents, and fitting flood doors to external doorways.
The above solutions can save a lot of damage, but if your property is old and the walls are porous, water will find its way into your property. The ultimate solution is having the extra security of a new flood defence wall.
Flood Risk map
To determine the risk for your home from flooding, you can go to the flood risk map service provided by the environmental agency. The link to the site is Flood plain map. From this page, read the content and instructions, enter your postcode, and then draw the location of your property on the map. After clicking continue, you will see a flood risk report telling you if your property is in flood risk zone 1,2 or 3. Flood zone 3 means your property is at high risk of flooding.
Obtaining your flood risk assessment is the first step. If you are at risk, the next step is to work out how high the flood water could rise.
You can obtain a more detailed report from the environmental agency that gives levels. The report can take twenty days. We can help you with this report, which will give you levels of current and future flooding.
We can then help you design a flood defence system to protect your building assets in the case of flooding in your area.
Below is the flood risk map for Pixham House. You can see the house is in flood risk 3. High risk of flooding.

A practical example for home flood defences
Our client Nick Lupton contacted us to help design a flood defence wall for around his home. The River Severn floods into a flood plain where the house is built. Watch the video below.
Nick had already invested in waterproofing the walls and fitting floodgates to all external doors, including fitting non-return valves to the drainage pipe. The defences have held up, but as the occurrence of flooding is becoming more frequent, he wanted to build a second flood defence wall.
The solution to protect your home from flooding
The soil type around Nicks’s property is sandy/gravelly and will allow water to seep under the wall and could cause piping. This is when the flow of water begins to wash away the soil causing the flow to become faster.
To help prevent piping, we designed a stop wall below the foundation.
The stop wall makes it more difficult for piping to start and will also slow down water seepage.
A sump and water pump were also installed as another defence. The pumping system will act as a third defence in case water seeps under the wall.
The image at the top of the page shows the new home flood defences in construction.

Home Flood wall construction
The flood wall was constructed using STEPOC hollow blocks. Stepoc has been design specially for the construction of retaining walls.
The blocks have built-in locations to place reinforced steel. The block wall is built dry, allowing for fast construction.
The hollow core of the blocks is filled with concrete, which seals the block joints and slows down water seepage. The walls can be fully waterproofed if required.
The block wall is connected to the foundation using starter bars.
On completion, the wall acts with the foundation to create a cantilever retaining wall.
The image below was taken during construction. You can see the starter bars that have been cast into the foundation, inside the blocks.

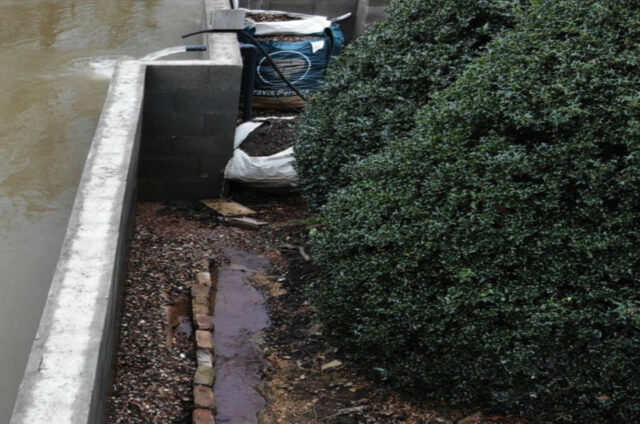
In the image below you can see the gravel french drain next to the wall. Water that seeps under the wall flows through the french drain and discharges into a sump pit, where a pump is installed. You can see the water being pumped back into the flood water near the top of the image. In sandy/gravelly soils the french drain and sump pump system is essential.
The process of building flood defence walls
The process of building a flood defence wall is as follows:
- Planning
- Design
- Construction
The planning phase
- Obtaining local flood maps, a Google Earth map and spot levels will help determine the wall’s layout and height.
- Carry out a soil investigation and record the findings.
- Carry out a utility search to find the location of all underground services, including gas, electric, telephone, and internet cables.
- Carry out a manhole survey to find the depth and location of all foul and surface water drains.
- Draw a plan for the wall, including dimensions, openings, and services.
- Design the foundation for depth and type using the soil and wall height data.
- Create a fully priced bill of quantities to give an accurate budget from the foundation and wall plan.
- Create a design brief for the structural engineer by pulling all the relevant information into a file.
- Use the soil investigation data to design the sump pump sizes and layout.
- Ensure the finance is in place including any grants that may be available before starting the construction phase.
Structural design phase
The structural engineer will design the wall and deliver a structural report, calculations, and drawing showing the section through the wall, together with a specification.
Construction and project management phase
- Adjust the bill of quantities using the structural engineer’s design.
- To place orders, create a shopping list that includes the steel reinforcement bar schedule, reinforcement spaces and blocks, concrete mixes with quantities, and the stepoc block quantities.
- Produce a tender document to go out to tender to obtain competitive prices to build the wall.
- Assess the tender prices to ensure the right contractor is selected for the best value.
- Create a time plan bar chart for buying and on-site production to build the wall.
- Monitor on-site works to check the work is being carried out to the structural engineer’s specifications.
- Value the work to pay the contractor the correct value without overpaying.
We can help you with the full process if required. Just tell us about your project by completing the form below.
More flood wall information

- Author:
- Bob Evans
- Job Title:
- Founder
- Company:
- Retaining Wall Solutions
- Last updated:
- May 4, 2024, 4:02 pm

