
Retainer-Rock® retaining walls
Introduction to Retainer-Rock® retaining walls
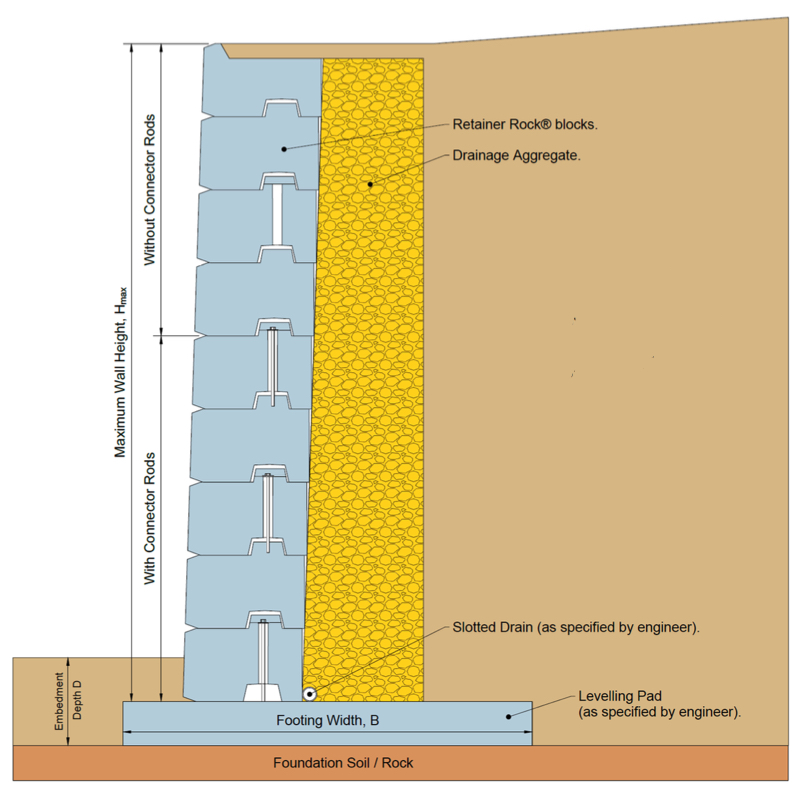
Retainer-Rock® retaining walls offer a robust solution for supporting soil laterally, so that it can be retained at different levels on the two sides. These walls are built with high-quality semi-dry cast concrete blocks, available in both smooth and rock-textured finishes, catering to a variety of aesthetic preferences.
Key design principles for Retainer-Rock® retaining walls
-
Gravity Design:
This principle leverages the weight of the blocks themselves to retain the earth. For situations without surcharges and where good quality backfill is used, wall heights of up to 2.0 metres are achievable. However, with a 10 kn surcharge and poor-quality backfill, the maximum height decreases to 1.5 metres.
-
Cantilever Design:
Incorporating a foundation raft and a block bolting system, the cantilever design allows for greater wall heights. Without surcharges and with the use of good quality backfill, walls can reach up to 4.5 metres in height. With a 10 kn surcharge and poor quality backfill, this reduces to 3.0 metres.
Understanding these design principles and the conditions under which they are most effective is crucial for anyone considering the installation of a retainer rock retaining wall. Whether you’re aiming for practical soil retention or enhancing your landscape’s aesthetic, Retainer-Rock® retaining walls provide a durable, versatile solution.
To learn more about the supply of retainer rock blocks or get a supply price head over to our product page.
Retainer-Rock® surface finishes
Retainer-Rock® retaining wall come in two surface finished cobble stone and liscio.
-
Cobblestone
The Cobblestone face has six smaller, individual blocks on one face – giving it a more natural stone feel.
The wall has a more consistent look that offers customers the structural capabilities of a concrete block retaining wall with a look that blends effortlessly with local surroundings.
-
Liscio
The Liscio Stone face creates a sleek look that is perfect for projects that require a more modern retaining wall finish.
The contemporary aesthetic offers a distinctive look that can improve the overall aesthetic look of your project, delivering an attractive, cost-effective complete walling
system.

Retainer-Rock® design guide
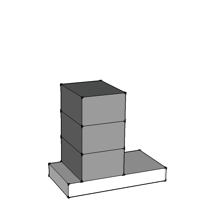
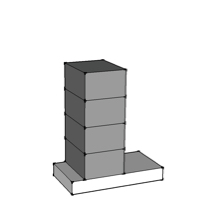
The design guide will give you an idea of the height of walls retaining rock can achieve. You can use it for budget purposes, but make sure you have your retaining wall designed by a structural engineer as there are many variables that need to be considered.
| Height (mm) | 1000 | 1500 | 2000 | 2500 | 3000 | 3500 | 4000 |
|---|---|---|---|---|---|---|---|
| Number of Courses | 2 | 3 | 4 | 5 | 6 | 7 | 8 |
| Block Height (mm) | 500 | 500 | 500 | 500 | 500 | 500 | 500 |
| Base Width (mm) | 1000 | 1200 | 1400 | 1600 | 1800 | 2100 | 2400 |
| Base Depth (mm) | 200 | 200 | 250 | 250 | 300 | 350 | 350 |
| Wall Bar | non | non | bolted | bolted | bolted | bolted | bolted |
| Top Base Steel |
A252 |
A252 | A252 | A393 | A393 | 12/150 12/150 |
12/150 |
| Bottom Base Steel |
A252 |
A252 | A252 | A393 | A393 | 12/150 12/150 |
12/150 |
| Surcharge | 10kn/m² | 10kn/m² | 10kn/m² | 10kn/m² | 10kn/m² | 10kn/m² | 10kn/m² |
| Factor Of Safety | M=1.5 | M=1.5 | M=1.5 | M=1.5 | M=1.5 | M=1.5 | M=1.5 |
| Sketch | 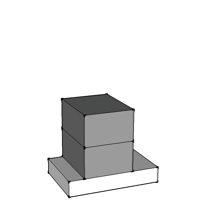 |
 |
 |
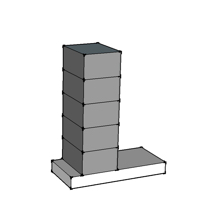 |
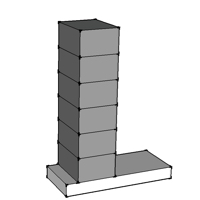 |
 |
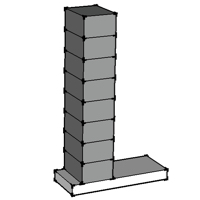 |
The design table above presents indicative designs based upon a base material with allowable bearing pressure of >200kPa.
The retained material is assumed to be well graded, granular backfill with the back of wall drainage or weep holes to relieve hydrostatic pressure.
All indicative information presented in this table is based upon assumed loading and ground conditions. This table is for guidance purposes only and may be subject to change following a detailed, site-specific design developed by an approved structural engineer.
When we design your wall, we will consider the ground conditions, the retained material, the load cases and design the wall using the most cost-effective solution.
The purpose of the design guide is to allow us/you to develop a budget.
To learn more about the supply of retainer rock blocks or get a supply price head over to our product page.
Price list and product dataEasy installation
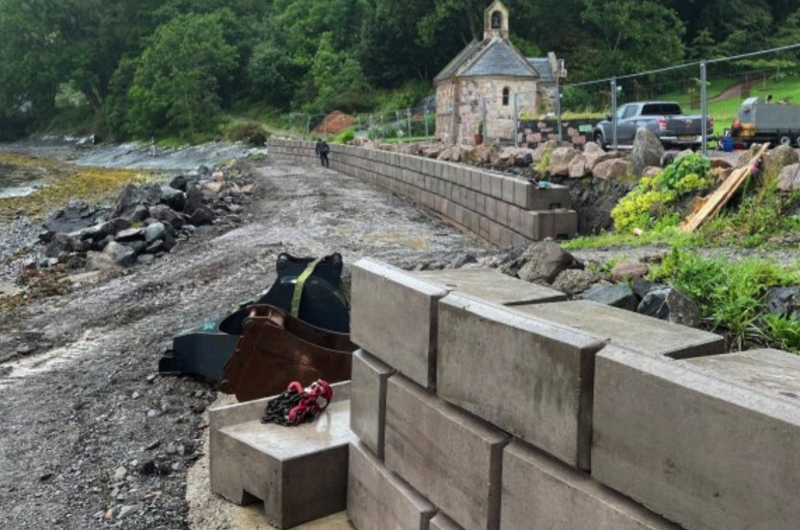
Gallery of Retainer-Rock® retaining walls


Compare prices of retaining wall types
Which retaining wall type is the most economical to build? We have written a free guide on retaining wall price comparisons. The guide details the different types of retaining walls and gives you a price estimate of each type to compare.
Retaining wall price comparison guideRetaining wall design service
The design of a retaining wall requires knowledge of the retaining material, the water table, the ground bearing capacity and any site constraints. The design requires a ground investigation and a structural engineer to ensure the design is fit for purpose.
We offer a full design service from carrying out the ground investigation to final working drawings.
Learn about our retaining wall design serviceOther types of walls
FAQs about Retainer-Rock® retaining walls
The cost to build a Retainer-Rock® retaining wall changes with the height of the wall, scale of project, location of the project and any site constraints.
We have designed a retaining wall price guide review the cost per m2 of all types to compare the prices Retaining wall price guide
Yes, every retaining wall is different, different loads, different ground conditions, different back fill and different site constraints.
We can design your retaining wall for you. Lean more about retaining wall design using this link.
A standard block weights approximately 900kg. They need to be placed using a site forklift truck or mini excavator.