
King posts and panels

King posts and panels
King post panel types
Before a king post retaining wall can be designed, consideration is required to select the panels as the selection can affect the post centers.
The panels for a king post retaining wall need to be structural as they take the load of the retained earth.
Panels are normally made from concrete or timber.
King post timber panels
Timber panels can be used using new or reused railway sleepers. Railway sleepers are usually tar impregnated and give a longer life than standard-treated timber. The timbers are slid down the steel channels and backfilled with granular material.

Treated timber sleepers or recycled railway sleepers can be used.
King post concrete panels
There are three types of concrete panels.
- Plain smooth concrete panels
- Textured concrete panels
- Structural lintels
Plain smooth-faced
Plain smooth concrete panels typically are 1000mm and 1500mm high and can be cut to any length up to 4m. The thickness of the panels is 80mm, 120mm, 160mm, 200mm, and 240mm. The sizes of the panels will depend on the manufacturer and their standard range.
Manufacturers can add a textured finish to the panel sizes above, but they are quite expensive.

Plain concrete finish
Textured panels
The most economical textured panels are 920mm and 460mm high and 1750mm long. The thickness of the panels is 125mm. The price of these panels is similar to the plain concrete panels above.
Structural Lintel
Some of our customers used pre-stressed lintels as the panels of the king post wall where they are not seen or being cladded over. Using lintels from our analysis is more expensive than using plain panels.

Stone textured with colour and resin finish

Timber textured and coloured
King Post Cladding
King post retaining walls can be cladded to improve the appearance. On some housing projects, a skin of facework is built in front of the king post wall and tied back to the concrete panels. The brick face then usually matched the brick face of the homes.
There are several wall cladding panels that can be used, including timber and composite plastic. Timber or plastic battens are fixed to the concrete panels, and the decorative panels are then fixed to the battens.
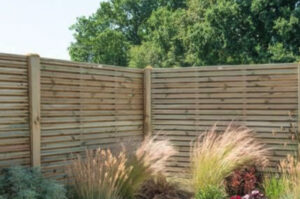
Timber cladding
King post centres
The most economical post centre is 3m. We usually design at 2.5m centres. When using the economical textured panels, the post centres are 1.8m
Learn more
- About kingpost retaining walls
- Kingpost retaining wall design
- Kingpost retaining wall costs and cost drivers
- Kingpost projet management and procurement
- Kingpost case study with costs

- Author:
- Bob Evans
- Job Title:
- Founder
- Company:
- Retaining Wall Solutions
- Last updated:
- July 11, 2023, 3:32 pm

