
How to build a gabion retaining wall

How to build a gabion retaining wall
There is a process on how to build a gabion retaining wall.
- Select the retaining wall type for the situation and budget. Use our retaining wall design and price guide.
- Design the retaining wall. Learn more about retaining wall design.
- Schedule the materials and organise the labour and plant.
- Build the retaining wall.
There are several types of retaining walls, each being different to build. Click on the links below to learn how to build that type.
- King post
- Gabion basket
- Stepoc hollow block
- Precast L shape
- Criblock
- Interlocking concrete block
- Soil reinforced
Build a gabion basket retaining wall process
Before you can build a gabion retaining wall, the size and number of gabion baskets need to be designed. Once you have the drawing showing the section and number of and size of blocks, purchase the baskets and begin the build process. If in doubt ask us.
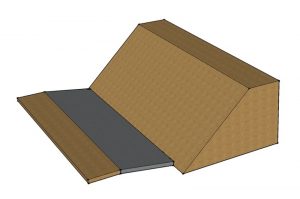
Step 1) Excavation and foundation.
Excavate the retained earth back to a safe slope. Excavate the foundation and cast it in accordance with the engineer’s design drawing. The formation to the base of the gabion wall is to be proof rolled with a deadweight roller weight of 2 tonnes to identify soft spots. Soft spots are to be excavated and filled with type 1 granular sub-base material and compacted in layers of 150mm.
Step 2) First layer and drain
The gabion baskets come flat packed. Gabions are to be installed in accordance with the manufacturer’s instructions. All gabion panel intersections are laced with wire matching the gabion mesh.
Internal bracing wires are to be provided to exposed faces, the wire to match gabion mesh.
Wire to be provided at 1/3 and 2/3 gabion height for 1.0m high gabions and 1/2 height for 0.5m high gabions.
Gabion infill stone to be hard and durable, 150mm nominal size but not less than 75mm and not greater than 200mm.
The infill stone is to be angular and placed flat to minimise voids and provide a dense, stable mass.
Gabion stone to be handpicked after placing by machine.
Stones/Rocks to the front of the basket can be selected and positioned to provide a neat finish.
It’s a good time to install the land drain after the first layer is completed, as access is good.
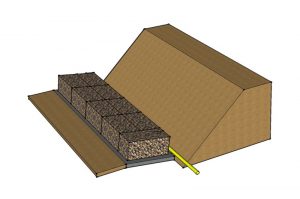
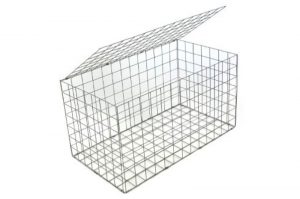
Step 3) Complete the build and lay Terran T1000.
Continue to build the baskets and fill them until the wall is completed. Before any backfilling is done, cover the earth behind the wall with Terran T1000.
The Terram is a geotextile filter membrane and will stop fines from the soil from clogging the free drainage fill and drain.


Step 4) Backfilling. Backfill material to comprise of well-graded granular material max particle size 40mm. The compaction plant is used within a 2m distance from the rear of the wall and to have a deadweight of 1000kg or greater.
For installations where groundwater seepage is encountered from retained solid, fit the geotextile filter membrane to the rear of the wall as well as on top of the soil.


Other types of retaining walls
- How to build a king post retaining wall
- How to build a stepoc retaining wall
- How to build a precast L shape retaining wall
- How to build a criblock retaining wall
- How to build a concrete block retaining wall
- How to build a soil reinforced retaining wall
- How to build a reinforced block retaining wall

- Author:
- Bob Evans
- Job Title:
- Founder
- Company:
- Retaining Wall Solutions
- Last updated:
- August 22, 2026, 8:10 am

