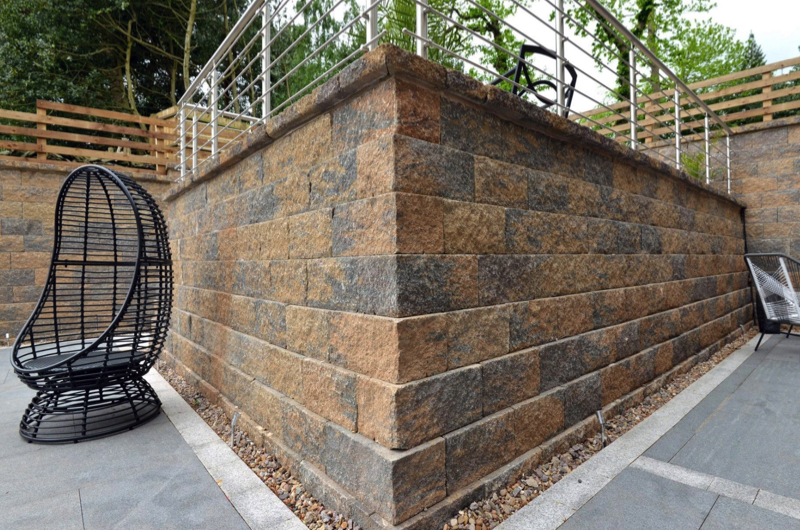
Retaining Wall Construction

Retaining wall construction wall types
There is a process for retaining wall construction, the process and construction steps are below:
- Select the retaining wall type for the situation and budget. Price comparison page
- Design the retaining wall. Learn more about retaining wall design.
- Schedule the materials and organise the labour and plant. How to save money building your retaining wall.
- Build the retaining wall. Best prices for buying materials.
- How to price your construction project. Estimating solutions.
There are a number of retaining wall construction types you can build including:
- Earthbag
- Gabion basket
- Vertica
- Secura Grand
- Keystone
- Inclined block
- Hollow block
- Interlocking concrete block
- Precast L shape
- Retainer-rock®
- Reinforced concrete
- King post
- Soil nailing
- Timber criblock
- Geoweb
- Redi-Rock™
- Masonry
- Concrete criblock
- Timber crib repairs
- Flood defence
There are many ways and methods to build a retaining wall. It all depends on the retaining wall type.
The example below is for the construction of a reinforced block retaining wall. The design is based on cantilever principles. The wall is connected to the foundation and looks like an L shape. The retained earth sitting on the foundation helps the retaining wall design properties.
The alternative to this design is a gravity retaining wall, but this uses more blocks.

Retaining wall construction design
Before you can build the retaining wall, it needs to be designed. Normally some ground investigation data is required for the retained earth and the ground bearing pressure. This can be done by excavating trial excavations and giving the information to a structural engineer who will design the wall. For more information about getting the right soil information go to our design page and watch the video.
The design of the wall will look similar to this design drawing. You can look at our reinforced block design guild table for more information. The tables have been designed for costing purposes, the design for your project may be different depending on the soil type.

Step 1 – Excavation and Formwork
Excavate the surrounding area in preparation for the retaining wall. Ensure the formation ground is firm. Lay 50 to 100mm of blinding concrete over the formation to give a flat and level surface. This also protects the formation and stops any contamination of the reinforcement.
Place formwork for the raft. Ensure there is 40mm of cover for the reinforcement. The reinforcement type and size will depend on the size of the structure and the design.
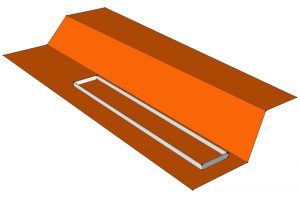
Step 2 – Reinforcement
Fix the starter bars in position. It is important that they are placed accurately. To do this fix supporting timbers from the edge formwork as shown. Depending on the size of the block the centres will be either 600mm or 800mm. The dimension from the face of the wall to the bar location is 450mm for 600mm blocks and 650mm for 800mm blocks.

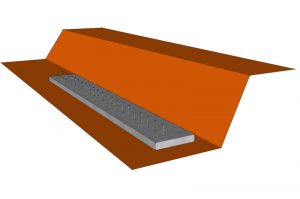
Step 3 – Concrete
Pour concrete into the formwork. Make sure the started bars are not moved. It is worth checking to starter bars before the concrete sets.
Level the concrete to the top of the formwork and leave with a light tamp finish.
The strength of the concrete will be given by the design but is normally a C40 mix.
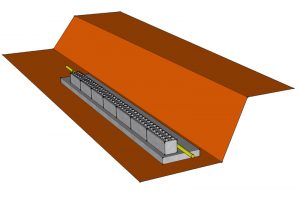
Step 4 – Constructing the first layer
Lay the first layer of blocks. Place them over the started bars. On completion of the first layer, lay the back drainage pipe. It is important that any water behind the wall is taken away to stop hydrostatic pressure from building up.
This is done by laying a perforated pipe and backing filling with clean stone to act as a filter. The clean stone fill can be wrapped in geotextile to filter out any fine particles from the soil that will eventually block the stone filter.
Step 5 – Compete the construction
Build the wall to full height and backfill with clean stone and retained earth as you go.
Fit the vertical rebar to the design and grout in using a non-shrinkable grout. This is important for the structural stability of the completed wall and to stop the rebar from corrosion.

Step 6 –Learn how to build other types of retaining walls
- How to build a flood defence wall
- How to build a garden wall
- How to build a king post retaining wall
- How to build a gabion retaining wall
- How to build a stepoc retaining wall
- How to build a precast L shape retaining wall
- How to build a criblock retaining wall
- How to build a concrete block retaining wall
- How to build a soil reinforced retaining wall
Step 7 – Select a wall type for your budget

- Author:
- Bob Evans
- Job Title:
- Founder
- Company:
- Retaining Wall Solutions
- Last updated:
- September 17, 2026, 9:31 am