
How to build a concrete gravity retaining wall

How to build a gravity retaining wall
There is a process on how to build a concrete gravity retaining wall.
- Select the retaining wall type for the situation and budget. Use our retaining wall design and price guide.
- Design the retaining wall. Learn more about retaining wall design.
- Schedule the materials and organise the labour and plant.
- Build the retaining wall.
There are several types of retaining walls, each being different to build. Click on the links below to learn how to build that type.
- King post
- Gabion basket
- Stepoc hollow block
- Precast L shape
- Criblock
- Interlocking concrete block
- Soil reinforced
The concrete gravity wall build process
The number and size of concrete blocks. for the retaining wall height needs to be designed by a structural engineer. If in doubt, ask.
The process
Step 1) Excavation. Excavate the area where the wall is to be constructed. Rake back the earth to a safe slope. Excavate the foundation and construct it as detailed by the engineer. Proof roll the formation, excavate and fill any soft spots with stone.

Step 2) Foundation. Erect formwork to the sides of the foundation to ensure the foundation is finished flat and level. Cast the foundation using concrete to the engineer’s design.
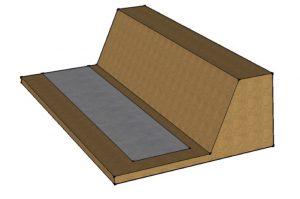
Step 3) First layer and Drain. Lay the first layer of blocks. The blocks weigh between 1 and 2.5 tons depending on the size. Use a safe method to lift the blocks into position. The blocks have a lifting bolt for a quick-release lifting clutch and chain.
Upon completion of the first layer of blocks, it is a good time to install the land drain. The size of the land drain will depend on the size of the wall. The engineer will advise on the size within the design.

Step 4) Build the wall. Complete the construction of the wall.
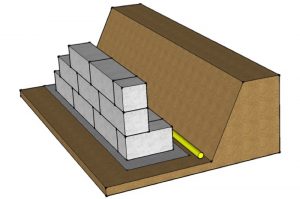
Step 5) Backfilling. Backfill behind the wall with self-draining clean stone. Wrap Terran T1000 around the drainage pipe to stop any fines clocking the drain in time.

For wall height over 2m, it will be easier to fill behind the wall as you build the wall.
Building an inclined concrete block retaining wall is very similar, except the foundation will be built with a slope. An inclined retaining wall is more economical than a vertical-faced block retaining wall as they use fewer blocks.

Other types of retaining walls
- How to build a king post retaining wall
- How to build a gabion retaining wall
- How to build a stepoc retaining wall
- How to build a precast L shape retaining wall
- How to build a criblock retaining wall
- How to build a soil reinforced retaining wall
- How to build a reinforced block retaining wall

- Author:
- Bob Evans
- Job Title:
- Founder
- Company:
- Retaining Wall Solutions
- Last updated:
- August 22, 2026, 8:15 am

