
How to Build a Retaining Wall with Sleepers

How to Build a Retaining Wall with Sleepers: Complete Guide for UK Homeowners & Contractors 2026
A retaining wall built with sleepers has become one of the most popular landscaping solutions in UK gardens. They’re strong, cost-effective, long-lasting, and much easier to install than brick or concrete alternatives, making them ideal for terracing gardens, supporting soil, creating raised beds, and preventing erosion.
This guide explains everything you need to know about sleeper retaining walls, including types of sleepers, construction methods, drainage, fixing options and estimated costs for 2026.
Planning a sleeper retaining wall?
Before you decide on timber, concrete sleepers or a king post system, send us the approximate wall height, length and a photograph of the site.

What Is a Sleeper Retaining Wall?
A sleeper retaining wall is a structural wall constructed with wooden or concrete sleepers, placed either vertically or horizontally, to support the soil behind it.
Sleepers are usually made from:
- Treated softwood (cost-effective, 10–15 year lifespan)
- Oak sleepers (premium, extremely durable, 20+ years)
- Recycled plastic composite sleepers (low-maintenance, long life)
- Concrete sleepers (highest strength, lifetime durability)
They’re commonly used to:
- Level sloped gardens
- Create raised beds and terraces
- Prevent soil movement
- Add structural definition to landscaping
- Form steps, borders or seating areas
Why Choose Sleepers for Retaining Walls?
1. Strong & Durable
Modern pressure-treated sleepers are designed for ground contact and can last a decade, while oak and concrete sleepers last significantly longer.
2. Cost-Effective
A sleeper wall is far cheaper than brick, block or gabion alternatives, especially for DIY installation.
3. Fast to Install
Sleepers are large, heavy and modular, making the installation process quicker than building with individual blocks.
4. Natural Appearance
Timber works beautifully in gardens, blending seamlessly into the landscape with a warm, natural look.
5. Versatile Design Options
You can install sleepers vertically, horizontally, or in a staggered pattern, or combine them with steps and planters.
Types of Sleeper Retaining Walls
1. Horizontal Sleeper Retaining Wall
Sleepers are stacked and fixed together with steel rods, screws or rebar.
Best for low to medium-height walls up to 1.2m. Medium life span if Oak is used, and low life span if treated softwood is used. (Oak 20/30 years, treated softwood 8/15 years)
2. Vertical Sleeper Retaining Wall
Sleepers are buried upright in the ground and fixed in place.
Best for taller walls, curves or tight spaces. (Low life span 8 to 15 years)
3. Concrete Sleeper, or more commonly known as King Post Retaining Wall
Concrete sleepers slot between the UC section posts for maximum strength. Best for walls that require a long lifespan (over 50 years). Review the design guide for king post retaining walls.
Do you need the sleeper wall designed?
Yes, all retaining walls need to be designed, especially when over 700mm high, as the loads behind the wall can be significant. Replacing a retaining wall is expensive, guessing the requirements is foolhardy, and, 80% of the time, it leads to replacing the retaining wall within a few years. Retaining walls are designed to BS 8002:1994 and Eurocode 7 by a structural engineer. Learn more about retaining wall design.
Not sure how your sleeper wall should be built? Ask Bob

What You Need to Build a Sleeper Wall
Typical materials:
- Sleepers (treated softwood, oak or concrete)
- Posts (treated softwood, oak, concrete or steel)
- Hardcore or MOT Type 1
- Concrete
- Coach screws/timber fixings
- Terram 1000 geotextile membrane
- French drain (perforated pipe + gravel)
- Galvanised brackets (optional)
How to Build a Retaining Wall with Sleepers (Step-by-Step)

1. Structural design
For a structural design, the engineer will need:
- The height of the wall
- The use of the retained earth
- The soil type in which the wall is being built.
Soil type and the use of the retaining earth are the most critical elements for the design. Poor ground and a high surcharge can make a significant impact on the wall and may require larger sections and deeper post embedment. If you are not sure, ask.
2. Mark Out & Prepare the Ground
Mark the wall’s position using stakes and string. Excavate the trench roughly:
- 200mm deep for horizontal walls
- 600–900mm deep for vertical sleeper walls
Add a compacted hardcore base if soft ground is encountered.
3. Install the First Sleeper or Vertical Posts
The first layer or row determines the wall’s strength and alignment.
- Keep sleepers level
- Use a spirit level and laser line if possible
- Ensure tight joints
4. Secure the Sleepers
Depending on design:
- Horizontal walls: fix sleepers together with timber screws, corner brackets or rebar pins.
- Vertical walls: concrete each sleeper into the ground at least 1/2 of its length, or as directed by the structural engineer.
5. Add Drainage Behind the Wall
This is essential; poor drainage creates hydrostatic pressure, adding load to the wall and potentially causing it to fail.
Include:
- Terran 1000 geotechnical membrane to stop fines clogging the filter stone.
- Perforated French drain pipe
- 100–150mm of clean gravel
6. Backfill & Compact
Backfill with:
- Gravel – best as it is free draining
- MOT Type 1
- Well-draining soil
Compact in layers to reduce future movement. Use a vibrating plate or on large walls a vibrating roller.
7. Finishing Touches
You can add:
- Decorative top capping
- Steps
- Planters
- Lighting
- Landscaping around the wall
How to Build a King Post Sleeper Retaining Wall (Step-by-Step)
Design the wall
King post retaining walls are a geotechnical and structural design. The type of ground in which the wall is installed is critical to the embedment depth and steel section design. Poor ground means a larger steel section and deeper embedment, and good ground the opposite. Best to get it checked, if you are not sure ask.
The process
1) Excavation and setting out the posts
Excavate the retained earth to a safe slope. Set out the post holes to allow the excavator to auger them quickly.
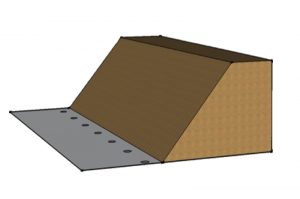
2) Excavate the post holes
An auger attachment is fitted to a JSB or Hymac excavator. The post holes usually are 450mm in diameter. Upon completing the excavation, place 200mm of blinding concrete at the bottom of the hole. This gives the steel post protection and allows you to give the bottom of the post a level so that the tops of the posts are in line and level on completion.
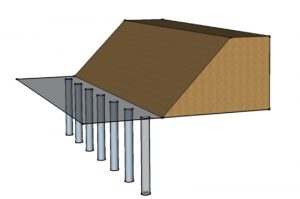
3) Concrete the posts in position
Place the post in position, and you may need to temporary prop the post. Use the specified concrete mix and concrete the posts in position. If you concrete to the underside of the first-panel level, you will then have a solid foundation for the first panel to ensure they start at the right level and don’t sink into any soft ground. Alternatively, you could pour a trench footing for the fence panels.
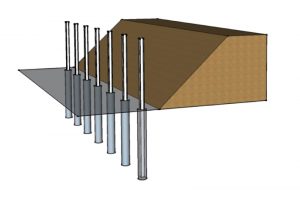
4) Install the back drain.
Before you fit the panels, install the back drain. Lay the drain on a bed of pea gravel with a fall to the outfall. The back drain is required to remove water that can cause hydrostatic pressure behind the wall. An alternative is to drill out a seep hole at the bottom of the concrete panels.

5) Install the first layer of panels and backfill to the panel’s top. The backfill will push the panel to the front edge of the steel section. Alternatively, you can place wedges to keep the panel at the front of the steel before backfilling. Some king post systems bolt the concrete panel to the post.

6) Complete the wall by placing the next set of panels and backfill. This method makes the process efficient as you have good access to fill. Use clean stone to backfill over the drain to allow water to flow. The clean stone can be wrapped with Terran to filter out any fines that may block water flow in time.

Post Types
The posts can be timber, concrete or steel. The Steel UC section is the most popular for both cost and long-term structural integrity.
How Long Will a Sleeper Retaining Wall Last?
Estimated lifespans:
-
Treated softwood sleepers: 8–15 years
-
Oak sleepers: 20–30+ years
-
Concrete sleepers: 60+ years (often lifetime)
Lifespan depends heavily on drainage and ground timber treatment.
Timber Stake Vertical Retaining Wall

Sleeper Retaining Wall Cost (UK 2026)
Average UK prices:
Materials Only
-
Treated softwood sleepers: £20–£35 each
-
Oak sleepers: £40–£80 each
-
Concrete sleepers: £25–£45 each
Installed by a Contractor
Typical costs:
-
£150–£300 per linear metre (low wall, softwood sleepers)
-
£300–£600 per linear metre (oak or reinforced design)
-
£500–£900 per linear metre (concrete sleeper walls)
Prices vary by height, access, drainage, and soil conditions.
Concrete Panel Types
We supply two types of concrete panels: textured and smooth. Visit the pages to see images and the panel sizes.
Common Mistakes to Avoid
❌ No drainage behind the wall
❌ Using untreated timber sleepers
❌ Wall too tall
❌ Not using a geotextile filter membrane
❌ Walls over 1.2m built without an engineer
❌ Poorly compacted backfill
❌ Fixings not strong enough
❌ No structural support for heavy sloped ground
When is Planning Permission Required?
Planning is not usually required unless:
-
The wall is over 1m high next to a public path/road
-
The wall is over 2m high anywhere
-
You significantly change ground levels
-
You’re in a conservation area
When in doubt, check with your local council.
Conclusion
A retaining wall built with sleepers is one of the most attractive, affordable, and durable ways to reshape a garden or support a slope. With the right method, drainage and materials, a sleeper wall can last for decades and add significant value to your outdoor space.
How to build other types of retaining walls
- How to build a king post retaining wall
- How to build a gabion retaining wall
- How to build a stepoc retaining wall
- How to build a precast L shape retaining wall
- How to build a concrete block retaining wall
- How to build a soil reinforced retaining wall
- How to build a reinforced block retaining wall

- Author:
- Bob Evans
- Job Title:
- Founder
- Company:
- Retaining Wall Solutions
- Last updated:
- August 22, 2026, 7:18 am

